Service
Custom Made
Awkward corner, walk-in wardrobe, a one-off vanity or a built-in desk? We handle custom kitchen renovations and bespoke joinery for the spaces that standard units can't solve.
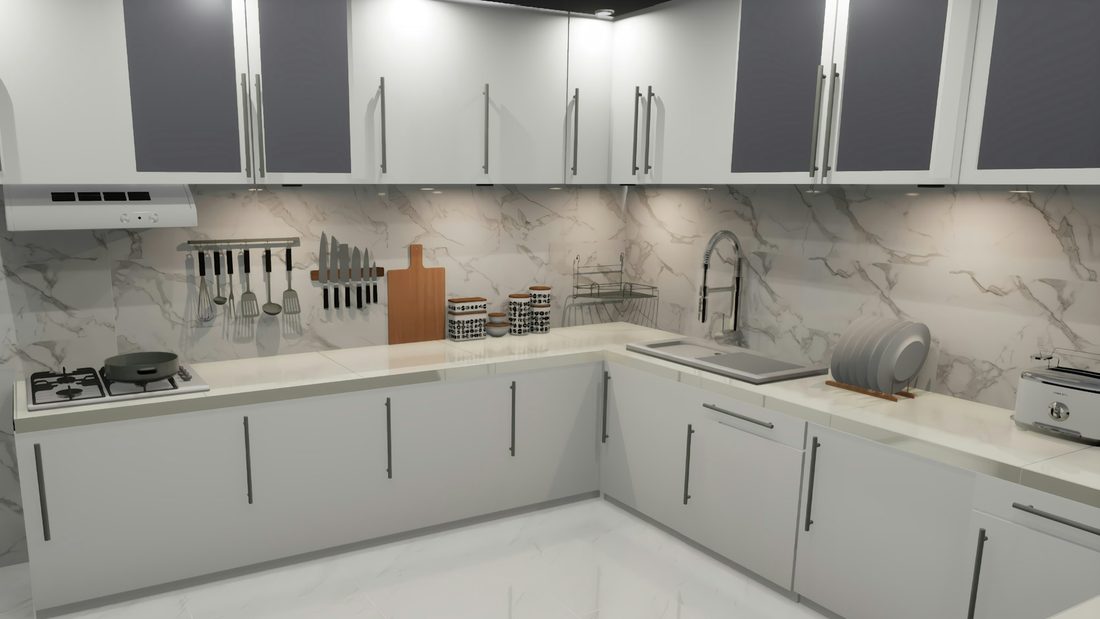
- Free 3-D design consultation
- Custom-built, certified materials
- Installed and warrantied by our own crews
For the spaces standard units can't solve
Some spaces do not fit a standard cabinet — an awkward corner, a sloped ceiling, a niche under the stairs, a one-off vanity. That is exactly where custom-made joinery earns its place.
Wardrobes, vanities, desks and built-ins
Walk-in wardrobes, bathroom vanities, built-in desks, window seats, media units, scullery fit-outs — if you can describe it, we can design and build it to fit your home precisely.
Designed around the awkward bits
We design around the realities of your space: the slope, the pipe, the off-square wall. The result looks intentional and built-in, because it is, rather than a standard unit forced to fit.
One-off, built once, built right
A bespoke piece is built a single time, so it has to be right. We measure carefully, design in 3-D, build from certified materials and quality-check before it ever reaches your home.
Owner-designed and built
Bespoke work needs one person holding the whole picture. Hester designs and oversees every custom piece, so the idea you describe is the piece you receive.
Why Cupboard Warehouse
Why us for your custom work
Designed for the spots standard units can't fill.
One-off joinery for any room in the house.
Built around slopes, corners and niches.
Quality board and custom hardware throughout.
Hester designs and oversees every piece.
Scope of Work
What's included
The Process
How it works
Simple, owner-managed, from the first call to the final handle.
1 · Consult
We talk through your idea and look at the space.
2 · Design
We create a bespoke 3-D design for your approval.
3 · Choose Finishes
You pick materials, finishes and hardware.
4 · Build
We build your one-off piece to order.
5 · Install
We fit and detail it so it looks built-in.

Ready to Start?
Get your free design quote today
Tell us about your project and we will design it in 3-D and give you a written quote the same week.